
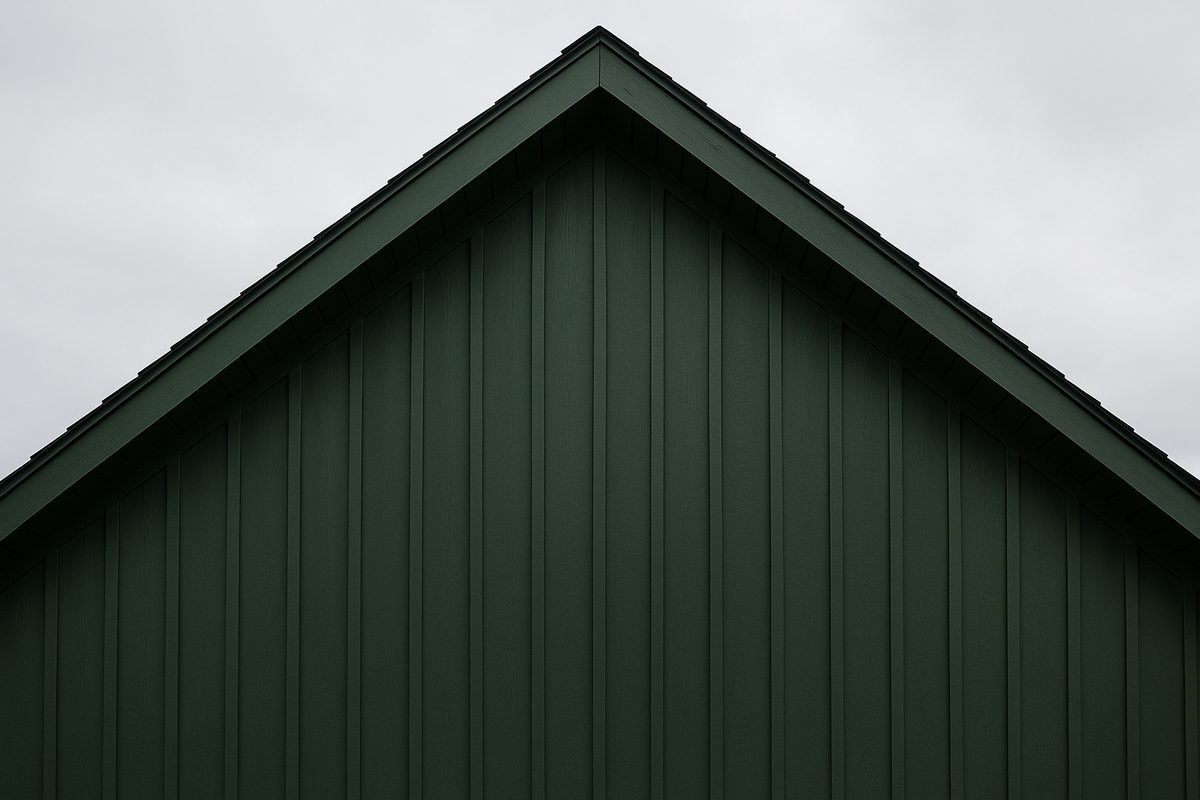
Board and Batten Siding in Brantford
Vertical cladding with raised battens, as a whole-house treatment or as the accent that lifts a plain elevation.
Board and batten has moved from barns to houses, and it is now one of the most requested looks in residential cladding. Brantford Siding Co installs it across Brantford and the County of Brant, on whole elevations and as accents.
The look, and why it works
The eye reads vertical lines as height. On a low bungalow or a wide two-storey elevation that can transform the proportions of the house, making it appear taller and more composed than the same wall in horizontal lap. The raised battens throw a strong regular shadow, which gives the wall depth that a flat profile cannot.
Batten spacing changes the character substantially. Narrow spacing reads busy and traditional, wide spacing reads modern and calm. It is worth deciding deliberately rather than accepting whatever the panel dictates, particularly on a feature wall where the eye lingers.
Using it as an accent
Most of the board and batten we install is not a whole house. It goes on gable ends, on the face of a dormer, on a projecting entry, or on the front elevation only with horizontal lap around the sides and back. That combination gives a plain house a focal point at modest cost, and it is a good way to get the look without committing the entire exterior to it.
The junction between vertical and horizontal cladding is where these jobs are won or lost. It needs a proper transition detail with flashing that sheds water outward, not a strip of trim covering a gap.
Installing vertical cladding properly
Vertical siding needs furring strips behind it. Horizontal cladding naturally creates a drainage gap through the lap of each course, but vertical boards laid straight onto the wall do not. Furring restores that gap so any water reaching the back of the boards can drain downward and out.
Termination details at the top and bottom of each run matter for the same reason. Water running down the face of a vertical board arrives at the bottom edge with momentum and has to be given a clean exit.
Considering it? See engineered wood for the deepest batten profiles, or get a quote.
What's Included
- Available in vinyl, engineered wood and fibre cement
- Full elevations or gable and entry accents
- Batten spacing set to suit the wall
- Furring and fastening detailed for vertical runs
Other Services We Offer in Brantford
Board and Batten Siding Questions
What is board and batten?
Vertical cladding: wide boards run up the wall with narrow strips, the battens, covering the joints between them. It comes from agricultural building, where it was the cheapest way to close a wall with sawn timber, and it has become a mainstream residential look because the vertical line suits both farmhouse and contemporary architecture.
Can I use it on part of the house?
That is how most people use it, and often it works better than a whole-house treatment. Gable ends, an entry feature, a dormer face or a projecting bay in board and batten against horizontal lap elsewhere gives the elevation structure. Mixing the two is a deliberate design decision rather than a compromise.
Does vertical siding shed water properly?
Yes, when it is installed for vertical orientation. That means furring strips behind the boards so there is a drainage gap, and correct detailing at the top and bottom of every run. Vertical cladding hung flat against the wall without that gap does not drain well, which is where the material gets an undeserved reputation.
Which material should I use for it?
Vinyl board and batten is the economical choice and modern profiles look far better than early attempts. Engineered wood gives the deepest, most convincing batten shadow. Fibre cement sits at the top for durability and paint life. The batten depth is what sells the look, so on a feature wall it is worth going up a tier.
Get a Free Board and Batten Siding Quote
Tell us about your house and we will come measure it. Free, written, and no pressure afterward.